Accessible bathroom design · Shropshire
Beautiful design, without compromise.
A bathroom planned around comfort, safety and independence, in the same materials and to the same standard as every other room Ash Bathrooms designs. It should look like your home, because it is.
Our approach
Practical and beautiful are not opposing goals. They are the same design, done properly.
The fear most people bring to this conversation is that an accessible bathroom will look like one: white plastic, obvious rails, a room that announces a change in circumstances. It does not have to.
Level access, a wide shower, a seat, support where you reach for it: these are decisions about layout and product, and they can be made in porcelain, timber, stone and brass as easily as in anything else. We design the room first, then make sure every part of it works for the people using it.
Who we design for
A homeowner first. Always.
People come to us for many reasons, and often more than one. Whatever the starting point, the conversation is about your home and how you want to live in it.
- Reduced mobility, balance or strength that makes stepping into a bath or over a shower tray harder than it was.
- Wheelchair use, now or anticipated, and the turning space, transfer space and reach that go with it.
- A wish to stay in the family home for the long term, and to bathe independently while doing so.
- A recommendation from an occupational therapist, with specific requirements to be met.
- A family member's care, and a room that works for the person being helped and the person helping.
- Simply wanting a safer, easier bathroom without it looking like a concession.
Designed around the person
We start with how the room will be used.
Before there is a layout there is a conversation about movement: how you get into the room, where you turn, what you hold, where you sit, how you reach the controls and the towel. Whether you prefer to shower or bathe, and whether that might change.
That understanding sets the position of every fitting. Then the room is modelled in 3D so you can see it, check it and change it before anything is ordered.
Part of the room, not added to it
The options, in the same finishes as everything else.
Not every room needs every one of these. Which are right for you comes out of the consultation. All of them are available in finishes that match the rest of the scheme.
- Level-access and walk-in showers
- Wet-room floors or low trays, wide openings, no step and no door to negotiate.
- Seating
- Built-in tiled benches or fold-down seats in timber and matched metal finishes.
- Support where you reach for it
- Rails in brushed brass, black or chrome, fixed to reinforced walls, positioned for the person using them.
- Comfort-height sanitaryware
- Raised WCs and basins set at the right height for standing, sitting or transferring.
- Controls and storage in reach
- Lever taps, thermostatic showers with clear controls, niches and drawers at usable heights.
- Surfaces, light and contrast
- Slip-resistant floors, even lighting without glare, and tonal contrast where it helps orientation.
Accessible project
A considered Shropshire wet room
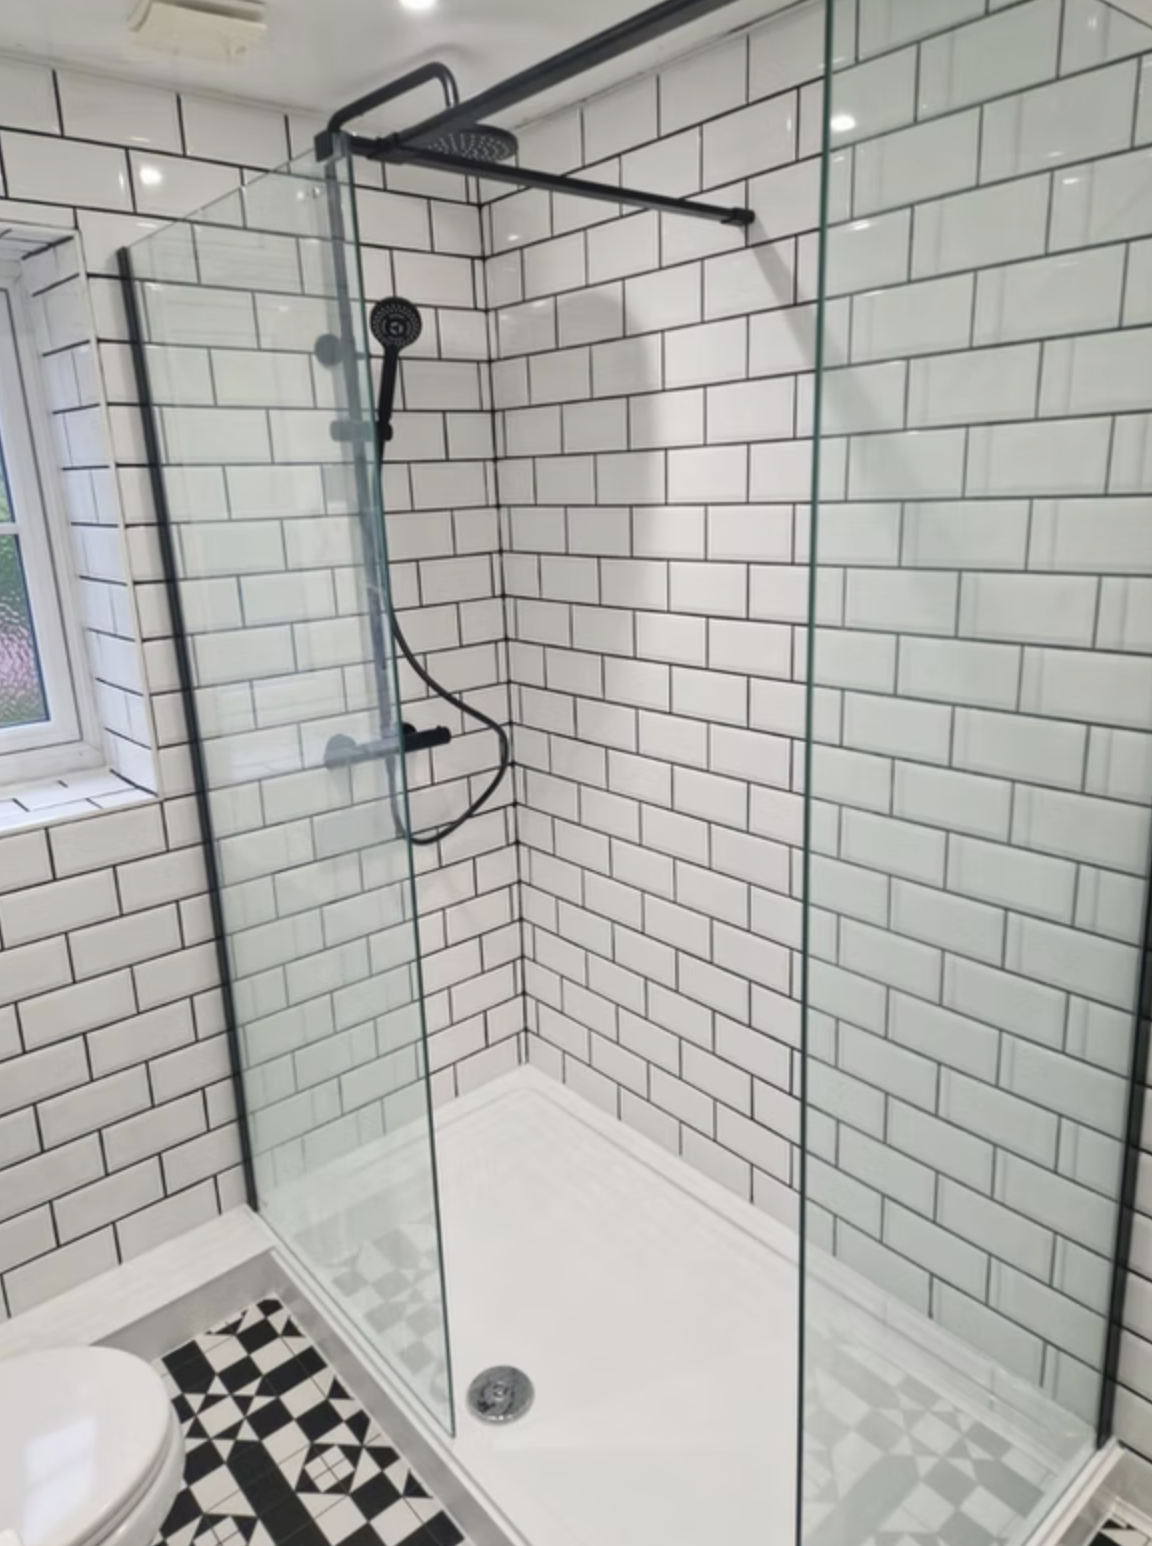
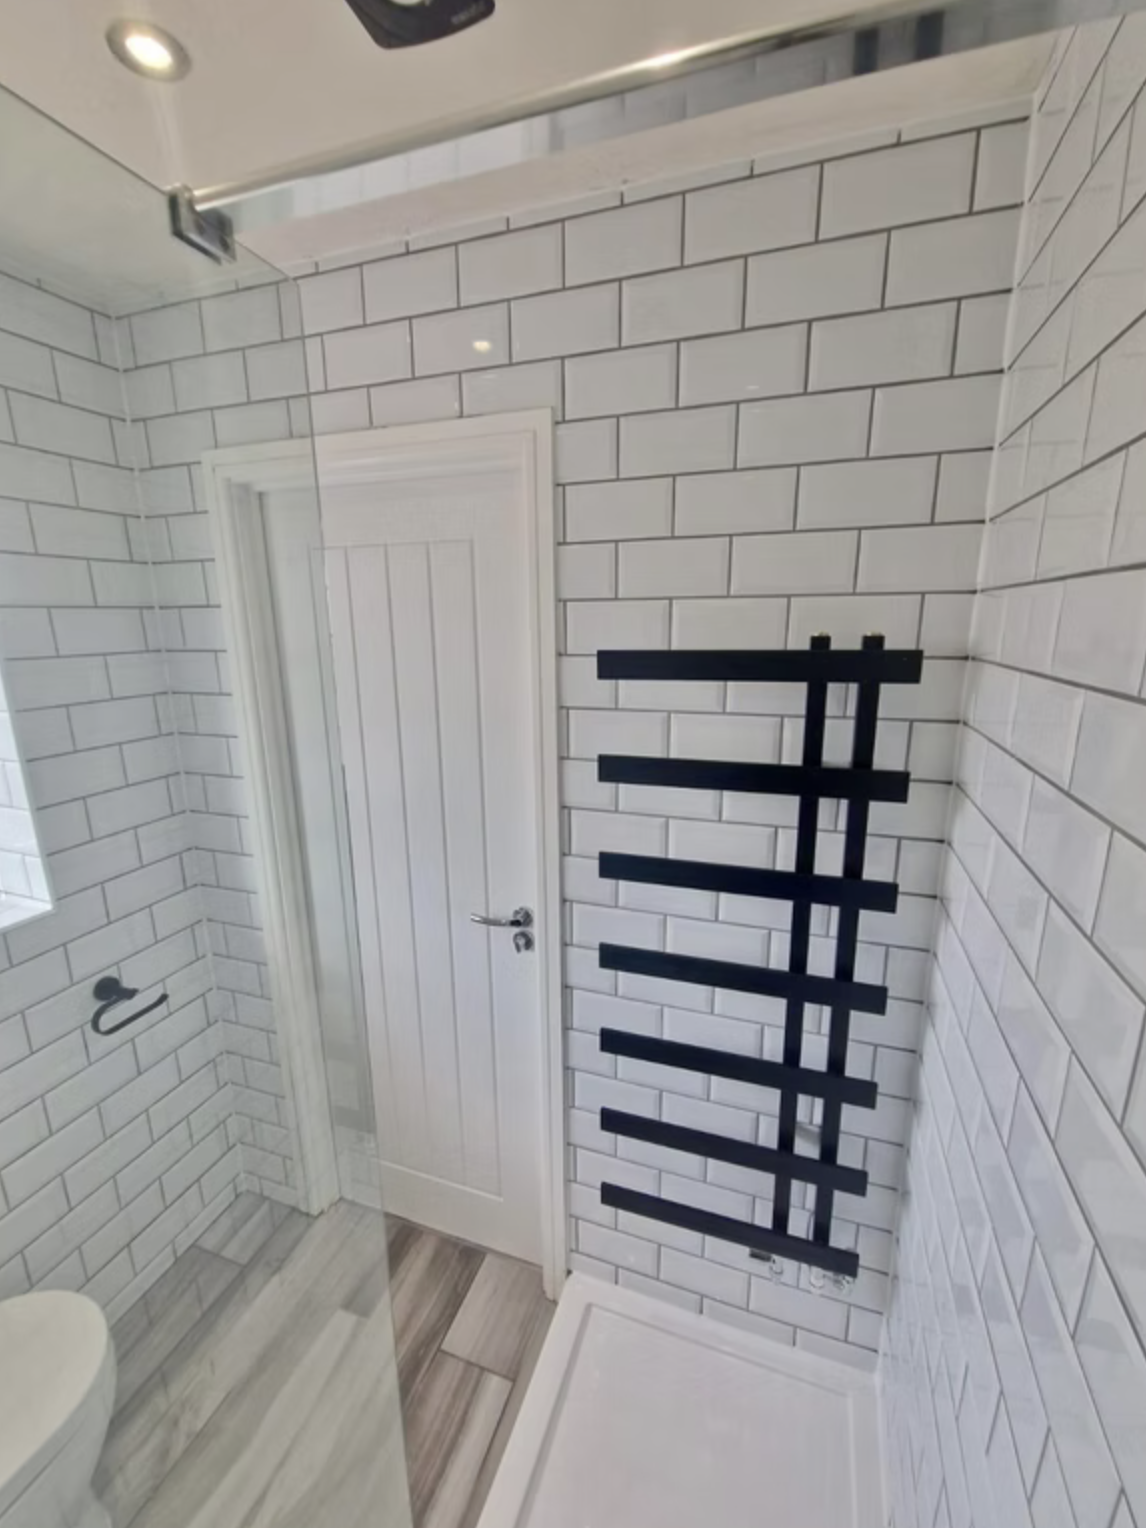
A generous level-access shower, wide sliding screen and easy-reach controls create a room that feels calm, open and straightforward to use. White metro tiles and a patterned floor keep the practical choices firmly within the character of the home.
All ProjectsWorking with family and professionals
We are happy to work from an occupational therapist's recommendations, and to include the people who will be helping.
Many accessible projects arrive with a professional assessment already made. We take those requirements as the starting point for the design, and we are glad to have family members, carers or the therapist at the consultation and the design review.
Our role is bathroom design and delivery. We do not offer clinical or medical advice, and we will say so if a question is better answered by someone who does.
Common questions
Will it look like a hospital bathroom?
No. Every product we specify is chosen to belong to the room's design. If a fitting only comes in a finish that would jar, we find another.
Can I keep a bath?
Often, yes. Whether a bath, a shower or both is right depends on the room and how you use it. We will talk it through honestly at the consultation.
Is funding available?
Some adaptations may qualify for local-authority support. Eligibility and approval sit with the relevant authority, so check before committing to work. We can provide the design and specification information requested as part of an application.
How long will the bathroom be out of use?
You will have a programme before we start, and where facilities are essential we sequence the work to keep the room usable for as much of it as possible.