3D bathroom design
See it before we build it.
Before a single tile is ordered, you walk through your finished bathroom in 3D. Move the bath. Change the tile. Adjust the lighting. Approve a room you have already seen.
Book Your Design ConsultationVisual certainty
A bathroom is one of the few rooms you commit to entirely before you can stand in it.
Once the tiles are on the wall, the layout is fixed. Changing your mind then costs days and thousands of pounds. A plan drawing and a tile sample only get you so far; most people cannot picture how a 600mm vanity sits beside a 1700mm bath, or how a dark floor changes a small room.
3D design closes that gap. You see the room as it will be, from where you will stand in it, and make your decisions with the same information we have.
What you can change on screen
Every decision, while it is still free to make.
- 01Layout. Where the bath, shower, basin and WC sit, and how you move between them.
- 02Materials. Tile size, colour, setting-out and grout, seen at room scale rather than on a sample.
- 03Lighting. Downlight positions, mirror lighting and how the room reads at night.
- 04Detail. Niche positions, brassware finish, vanity height, storage, heating.
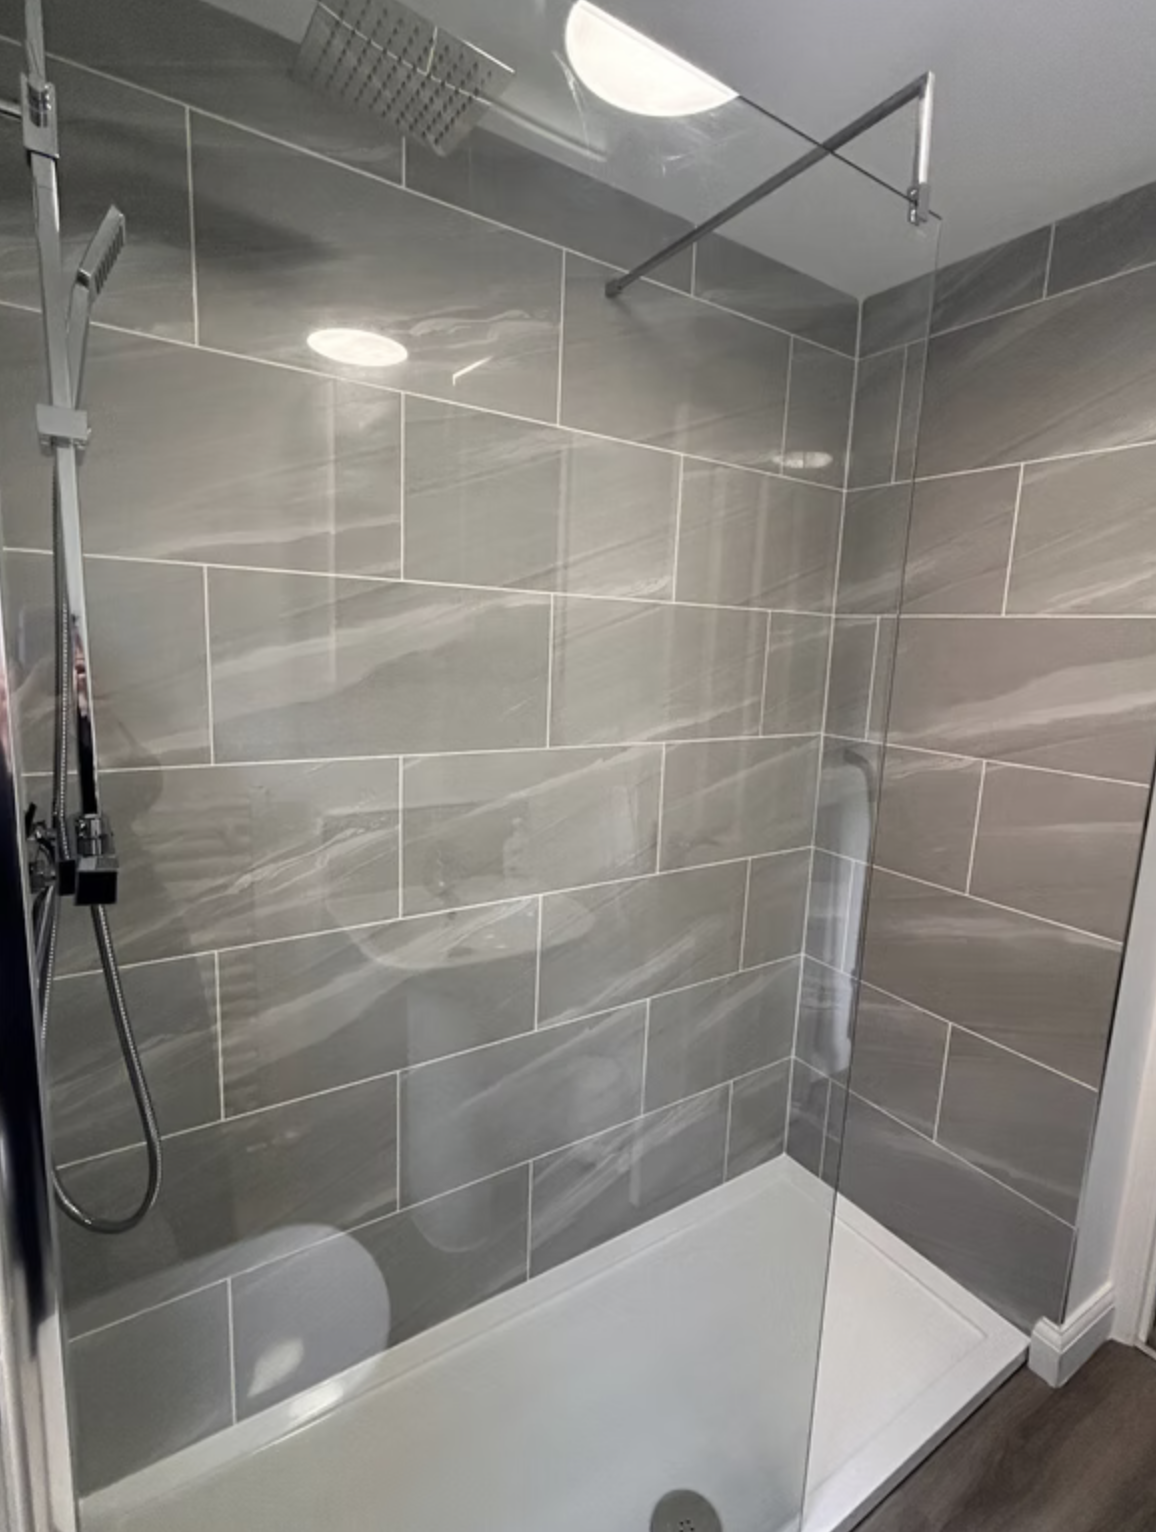
How the 3D process works
From measured survey to approved room.
Visualisation sits at stage four of the Ash Bathrooms process, after design and specification and before anything is ordered.
- 01
Survey
We measure the room, including windows, doors, soil pipe, boiler and every awkward corner.
- 02
Model
The room is built in 3D with the layout, products and finishes from your specification.
- 03
Review
We walk through it together, change what needs changing and look again.
- 04
Approve
The approved visuals become the drawings the installers build from.
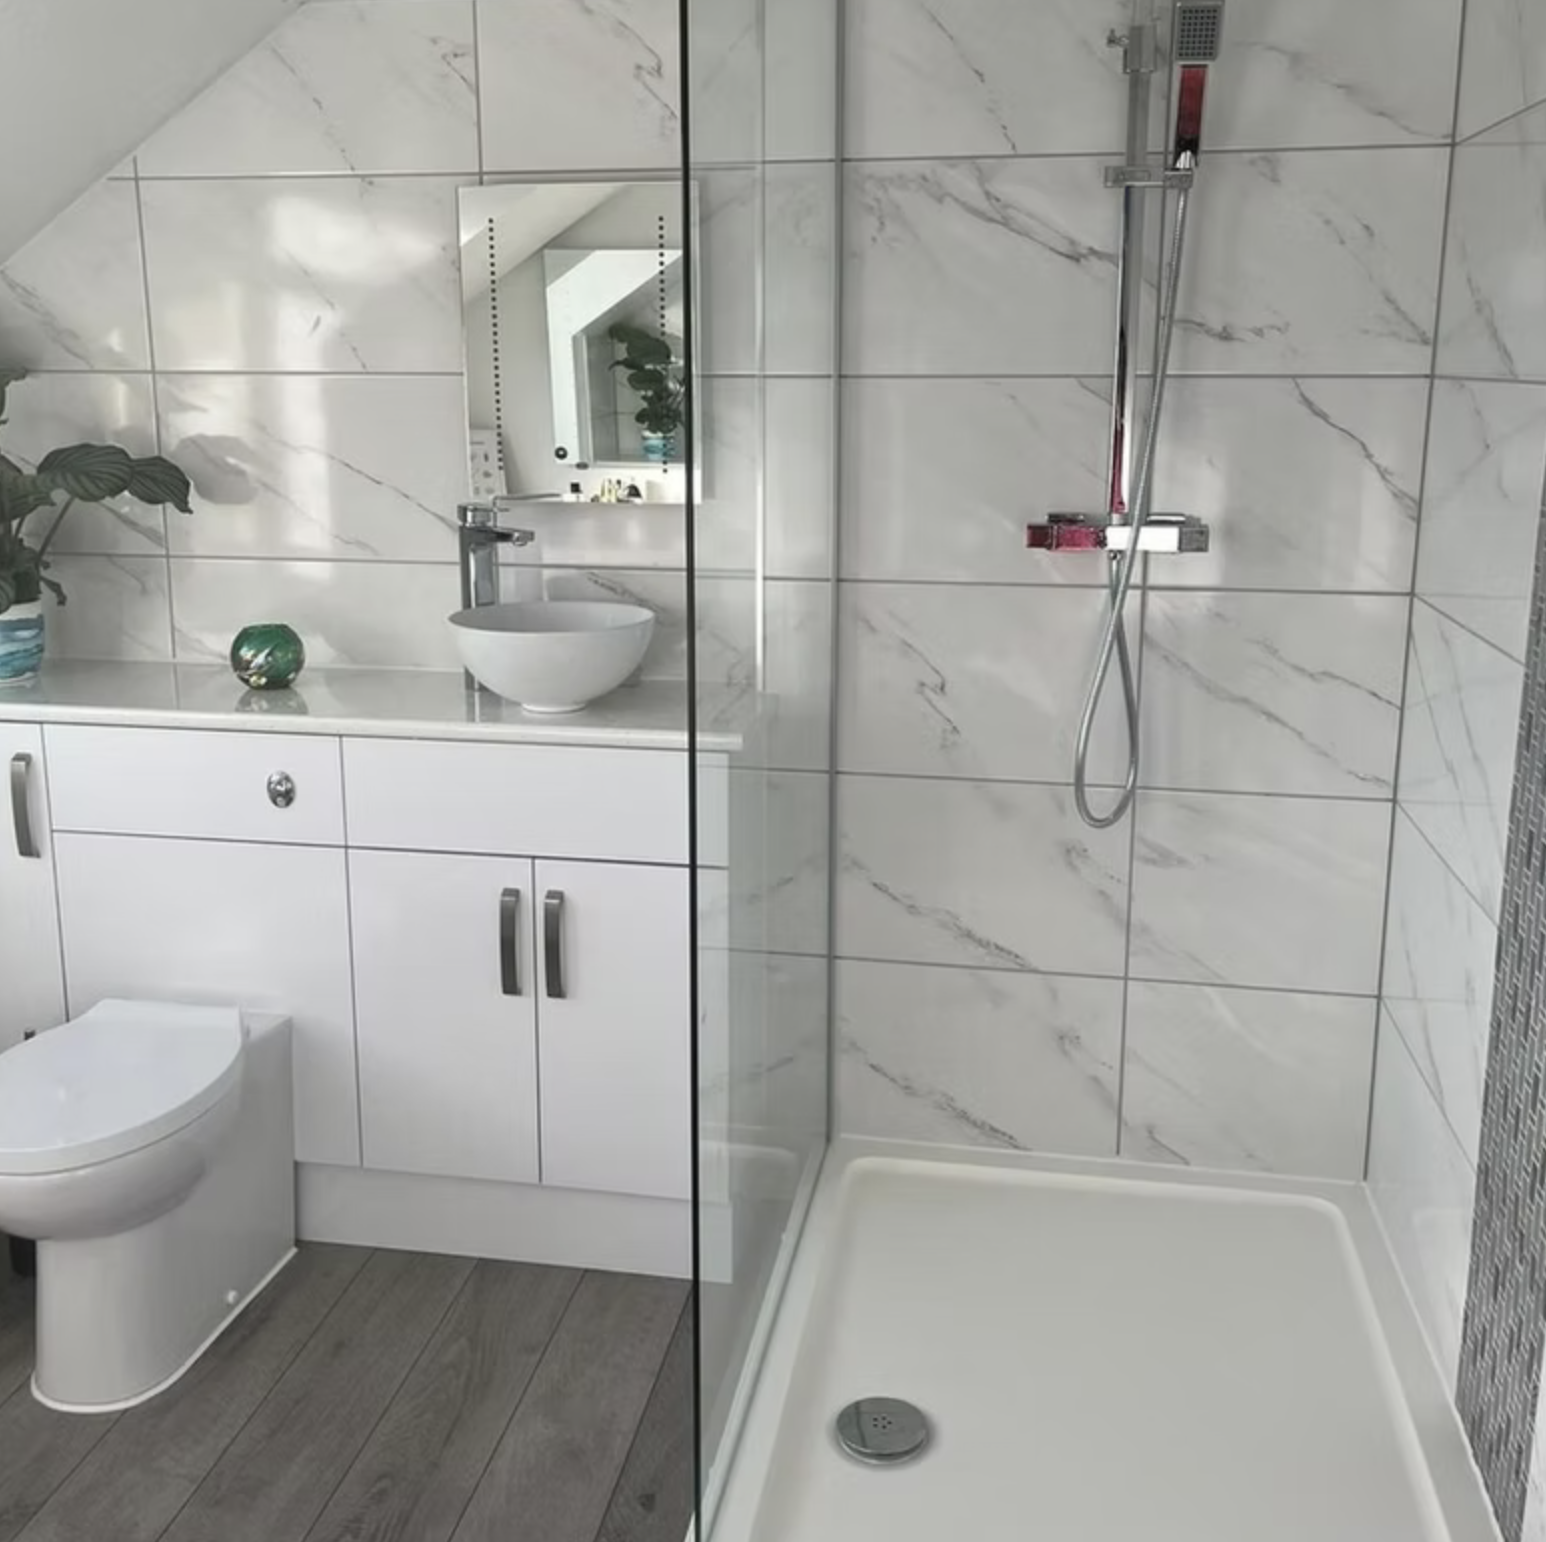
Designed in 3D, built by Ash Bathrooms
A Shropshire Loft Bathroom
A sloping ceiling and a single skylight made the position of the bath the whole design. Modelling the room first let the bath, the filler and the vanity be placed exactly where the light falls.
View the Marble Bathroom ProjectCommon questions
Is 3D design included, or an extra?
It is included in every complete design, supply and installation project. If you are considering a different scope, the consultation is the right place to discuss what design work would be useful.
How close is the finished room to the visual?
The visual is built from the real products and the measured room, and the installers work from the same drawings. Natural materials vary; positions and proportions do not.
How many revisions can I make?
As many as it takes to get the room right before we order. That is the point of doing it on screen.